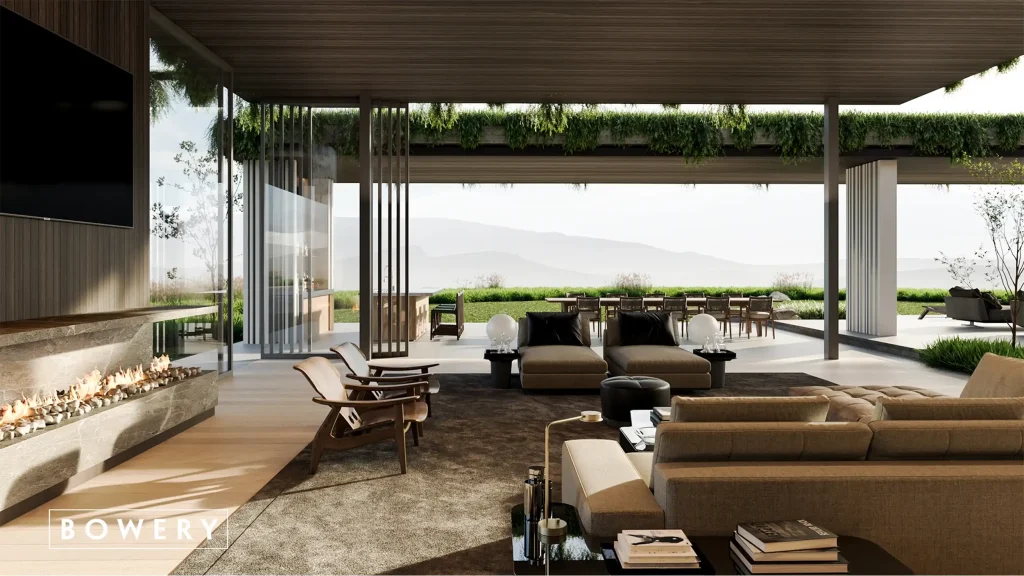
Ascaya Residence, a 7,200-square-foot modern home in Las Vegas, Nevada, is designed to blend seamlessly with its desert surroundings. The architecture prioritizes clean lines, cantilevered volumes, and an open-plan layout that maximizes views and integrates indoor and outdoor living.
Expansive glass façades, floating terraces, and open-air courtyards create a fluid transition between interior and exterior spaces. A material palette of natural stone, wood, and exposed concrete reinforces the connection to the environment, while floor-to-ceiling windows frame the surrounding landscape and introduce natural light.
The design emphasizes horizontality, with low-profile rooflines and extended overhangs that provide shade and promote passive cooling. Green roofs and strategic architectural elements regulate temperature, enhancing energy efficiency. The main living areas extend to tiered terraces and an infinity-edge pool, visually connecting the residence to the terrain. Cantilevered platforms and recessed glazing contribute to a light, hovering aesthetic that integrates with the natural topography.
Ascaya Residence exemplifies modern desert architecture, balancing contemporary design with environmental responsiveness. The result is a refined, site-conscious home that merges luxury with sustainability.
Las Vegas, NV USA. Lot size: 43,000 sf. Residence: 7,200 sf.